

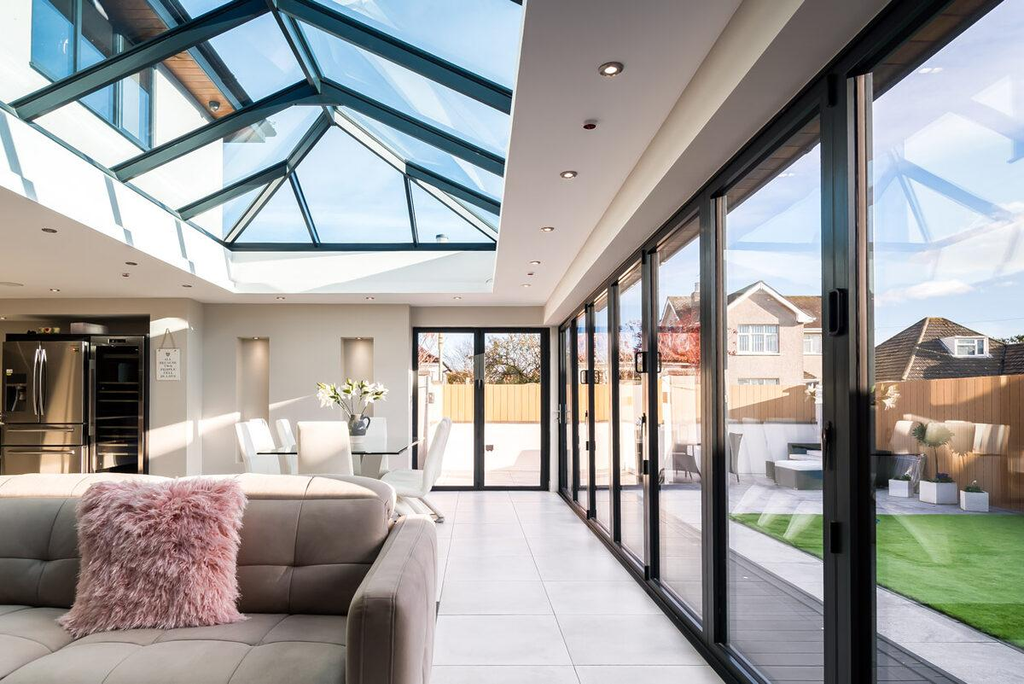
Natural light can change the character of an interior. A room that feels enclosed or dim during the day can appear brighter, more spacious and more inviting with the right roof design. Roof glazing is one way to achieve this, particularly in extensions, kitchens, dining areas, conservatories and renovated period properties.
Among the available options, roof lantern solutions offer a practical way to introduce daylight from above while adding an architectural feature to the building. Their raised, glazed structure allows sunlight to enter from different angles, helping distribute natural illumination throughout the space.
Why Roof Lanterns Are Used in Modern Buildings
Traditional flat roofs can limit the amount of daylight that reaches an interior. Installing a roof lantern creates an elevated glazed section that opens the ceiling to the sky. This can make a noticeable difference in rooms where conventional windows cannot provide sufficient light.
Roof lanterns are often considered for home extensions because they can help maintain a connection with the outdoors without taking up wall space. They can also be incorporated into commercial spaces, garden rooms and refurbishment projects where additional daylight is required.
The architectural style of a lantern can influence the appearance of the entire room. Slim frames tend to create a cleaner contemporary look, while more traditional profiles can complement older properties.
Understanding the Structure of a Roof Lantern
A roof lantern generally consists of a glazed framework positioned above a roof opening. The glazing is supported by a frame that may be manufactured from materials such as aluminium, timber or other engineered systems.
The shape and pitch of the lantern affect both its appearance and performance. Some designs use multiple glazed sections that meet at a central ridge, while others have more understated profiles.
The glass itself is another important consideration. Double or triple glazing can be selected depending on the project’s thermal requirements. Low-emissivity coatings may also help reduce heat loss while allowing daylight to pass through.
For homeowners researching a glass roof lantern, factors such as glazing specification, frame design, ventilation and installation method should be considered together rather than choosing based solely on appearance.
Daylight and the Feeling of Space
One of the main reasons people choose roof glazing is the effect it can have on a room’s atmosphere.
Light entering from above can reach areas that receive little direct sunlight through vertical windows. Because sunlight changes position throughout the day, a roof lantern can also create varying patterns of light and shadow across floors, walls and furniture.
A brighter ceiling can make a room feel more open. This can be particularly useful in extensions where the surrounding walls or neighbouring buildings restrict natural light.
The amount of light entering the room depends on several factors, including the orientation of the building, glazing area, roof design, surrounding structures and local climate. Good design therefore requires more than simply selecting the largest available glazed unit.
Thermal Performance Should Not Be Overlooked
Large areas of glazing need to be designed with energy performance in mind. Poorly specified roof glazing can contribute to unwanted heat loss during colder months or excessive solar heat gain during warmer periods.
Modern glazing systems can incorporate insulating glass units, specialised coatings and thermally efficient frames. These features help control the movement of heat through the roof.
Ventilation may also be considered, particularly in rooms with large glazed areas. Opening roof vents or suitable mechanical ventilation can help manage warm air that naturally rises toward the ceiling.
A balanced design should provide daylight without making the room uncomfortable during periods of strong sunlight.
Choosing the Right Size and Design
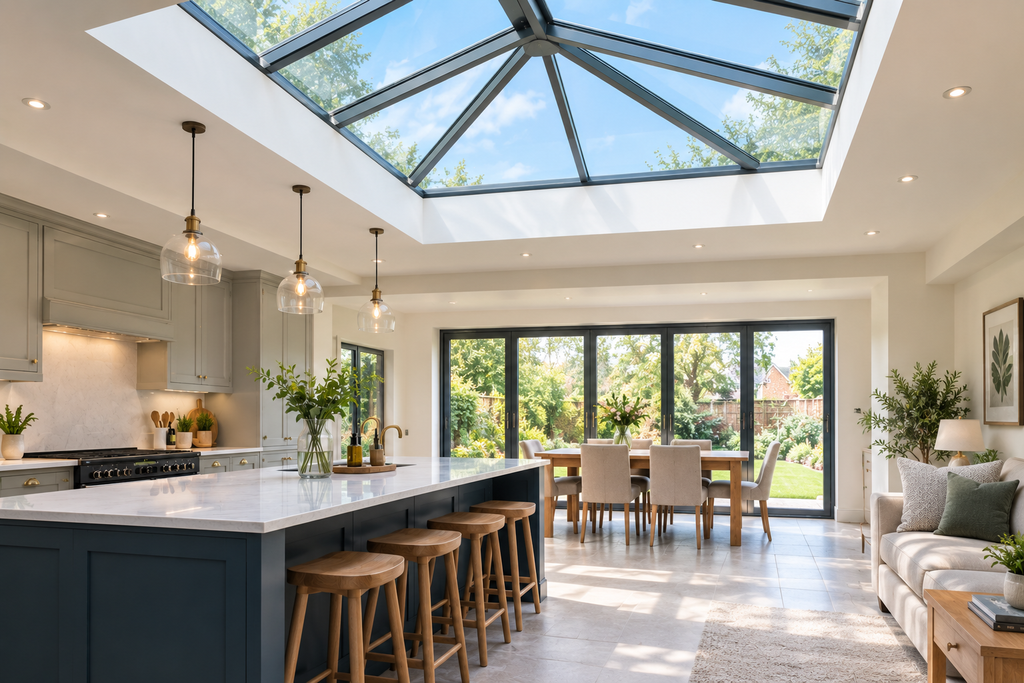
The correct roof lantern size depends on the dimensions and purpose of the room. A large lantern may suit a spacious extension, while a smaller structure could be more appropriate for a compact kitchen or dining area.
Proportion matters. A lantern that is too large can dominate a small room, whereas an undersized design may not provide the desired visual effect.
The roof pitch and existing building architecture should also be taken into account. A well-proportioned lantern can complement the structure rather than appearing like an addition that was designed separately.
Frame colour, glazing configuration and internal detailing provide further opportunities to coordinate the lantern with doors, windows and other architectural elements.
Comparing Roof Lanterns Before Buying
Online research makes it easier to compare different products, specifications and suppliers before making a purchase. However, product comparisons should go beyond photographs.
People searching for roof lanterns online can review dimensions, glazing options, frame materials, installation requirements and available configurations. Checking technical information can help identify whether a particular product is appropriate for the intended roof structure.
It is also useful to establish what is included in the quoted price. Some products may include glazing and framing but exclude installation, structural alterations or finishing work.
Manufacturing quality, warranty terms and after-sales support can also affect the long-term value of a roof lantern.
Installation and Structural Considerations
Installing a roof lantern is not simply a matter of placing a glazed structure over an existing roof opening. The supporting roof must be capable of carrying the additional load, and the opening needs to be correctly prepared.
Waterproofing is particularly important. Flashings, seals and junctions between the lantern and roof must be installed correctly to reduce the risk of water ingress.
Building regulations and planning requirements may also apply depending on the location, property and extent of the work. Professional advice can help establish what approvals or structural calculations may be required before construction begins.
For larger projects, an architect, builder or structural professional can assess the roof design and determine how the lantern should be incorporated.
Maintenance Over the Long Term
Roof lanterns generally require routine cleaning and inspection. Dirt, leaves and other debris can accumulate around the glazing and frame, particularly on buildings surrounded by trees.
The glazing should be cleaned using appropriate products that will not damage coatings or seals. Frames should also be checked periodically for signs of deterioration.
Drainage paths and seals deserve particular attention because blocked drainage or damaged seals can contribute to moisture problems.
The frequency of maintenance depends on the product, environment and materials used, but regular inspections can help identify minor issues before they become more expensive repairs.
Finding a Suitable Product
There is a wide range of roof lanterns for sale, from compact units intended for smaller domestic spaces to larger bespoke designs for substantial extensions and commercial buildings.
The right choice depends on the property’s architecture, roof dimensions, daylight requirements, thermal performance targets and available budget.
Rather than selecting a lantern based solely on its appearance, buyers should examine the complete specification. Glazing performance, frame construction, ventilation, installation requirements and warranty coverage all contribute to the suitability of the finished installation.
A well-designed roof lantern can become more than a decorative feature. By introducing daylight from above, it can alter the atmosphere of an interior while supporting the architectural design of an extension or renovated space. Careful planning and appropriate glazing specifications allow roof lantern solutions to work effectively as part of the wider building design.
For homeowners and designers, the strongest results usually come from treating the lantern as an integrated element of the roof rather than an isolated product. Size, position, glazing, structure and interior use all need to work together. With those factors considered from the planning stage, roof lantern solutions can provide a durable source of natural light while adding visual interest to the finished space.
