

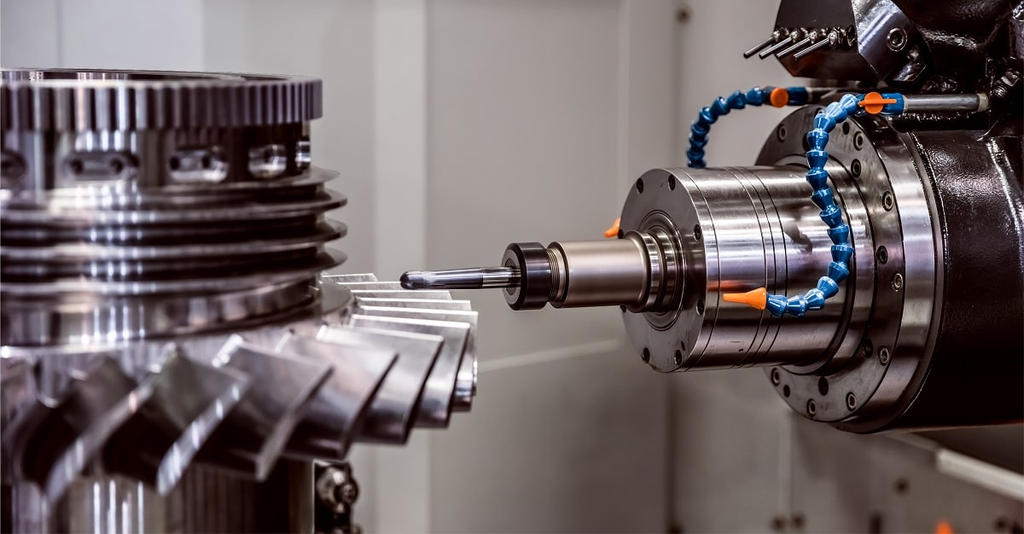
Modern manufacturing depends on precision. Whether a factory is producing automotive components, aerospace parts, medical devices, or intricate engineering assemblies, even a small dimensional error can affect performance, assembly, and product quality.
Computer numerical control (CNC) machines have transformed manufacturing by allowing complex components to be produced repeatedly with a high degree of consistency. However, a CNC machine is only as reliable as its mechanical condition, alignment, and measurement accuracy. Over time, wear, vibration, thermal changes, and repeated use can gradually influence machine performance.
This is where machine tool metrology becomes important. By applying accurate measurement techniques to machine tools, manufacturers can identify deviations, verify performance, and take corrective action before small inaccuracies become costly production problems.
What Is Machine Tool Metrology?
Metrology is the science of measurement. In manufacturing, it encompasses the tools, techniques, standards, and procedures used to establish whether dimensions and processes meet specified requirements.
Machine tool metrology focuses specifically on assessing the accuracy and performance of machine tools. This can involve checking the geometry, alignment, positioning accuracy, repeatability, and other characteristics that influence the final component.
For CNC manufacturers and machine shops, the objective is not simply to obtain a measurement. The real value comes from understanding what that measurement says about the machine’s condition and its ability to produce parts consistently.
A machine may appear to be operating normally while still developing small errors. Metrology provides a structured way to detect those deviations.
Why CNC Machine Accuracy Can Change Over Time
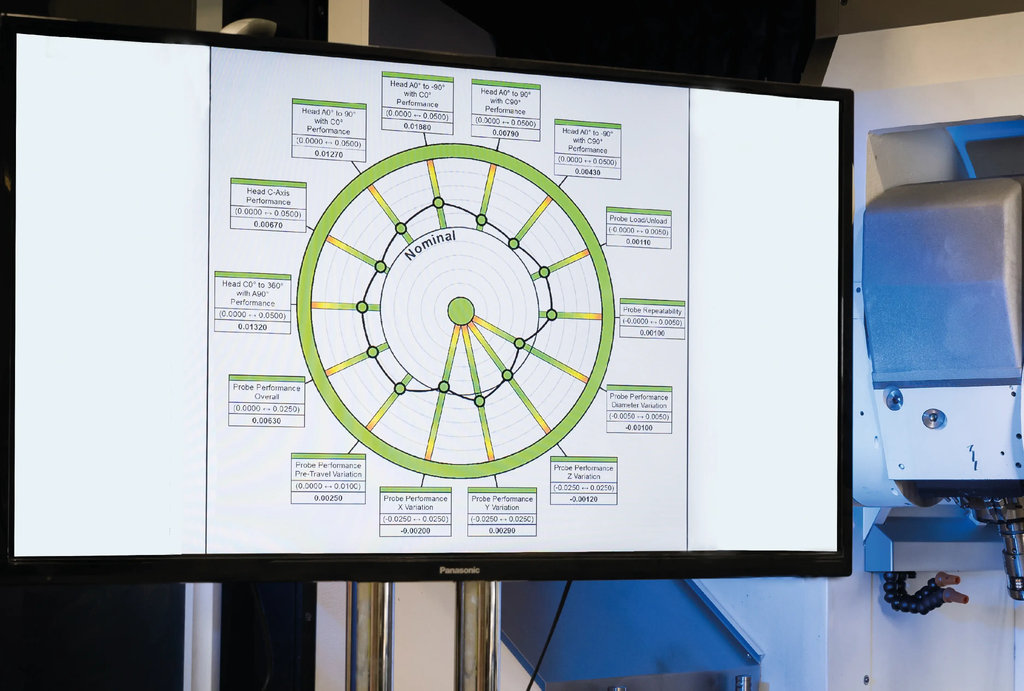
A new machine may initially perform within tight specifications, but manufacturing environments are rarely static. CNC equipment is subjected to repeated movements, cutting forces, temperature fluctuations, and continuous operation.
Several factors can gradually affect accuracy.
Mechanical Wear
Bearings, guideways, ballscrews, and other moving components experience wear through normal operation. Even relatively small changes can influence positioning and movement.
Wear does not necessarily cause an immediate or obvious failure. Instead, accuracy may gradually deteriorate, making regular measurement valuable for identifying trends.
Thermal Effects
Temperature is another important factor. Machine components expand and contract as temperatures change, while heat generated during machining can influence different parts of the equipment.
A machine operating at the beginning of a shift may behave slightly differently after hours of continuous production. Temperature-controlled environments and appropriate warm-up procedures can help, but measurement remains important for verifying actual performance.
Vibration and Cutting Forces
Machining involves significant forces. Cutting conditions, tool selection, workpiece material, and machine configuration can all influence vibration.
Persistent vibration can affect surface finish and dimensional accuracy, while excessive mechanical stress may contribute to component wear over time.
Installation and Alignment
Machine accuracy can also be affected by how equipment is installed. Foundations, levelling, alignment, and environmental conditions all contribute to overall performance.
A machine that was correctly aligned when installed may require verification later, particularly if it has been relocated, subjected to significant mechanical loads, or operated for many years.
What Can Be Measured?
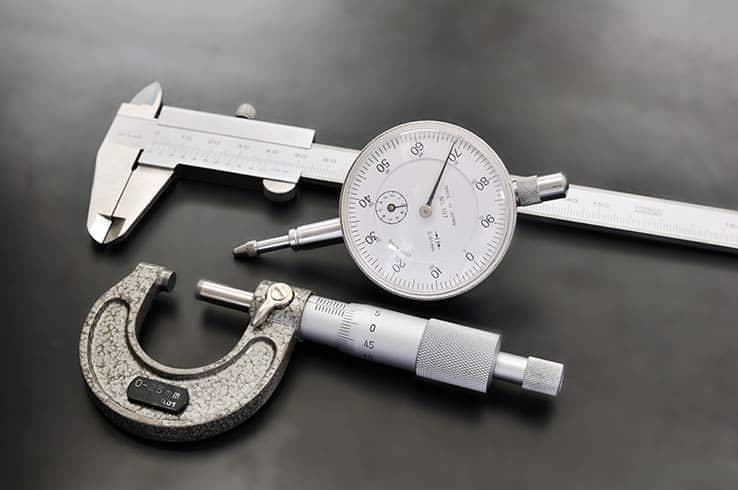
Machine tool metrology can involve several different characteristics, depending on the machine type and manufacturing requirements.
Positioning Accuracy
Positioning accuracy concerns how closely a machine reaches a commanded position. CNC systems rely on precise movement along multiple axes, so errors in positioning can affect the dimensions of finished components.
Measurement equipment can compare the commanded position with the actual position and identify deviations.
Repeatability
A machine may reach a particular location accurately once but fail to return to precisely the same position repeatedly. Repeatability testing helps establish how consistently a machine performs the same movement.
This distinction is important in production environments where components must be manufactured to the same specifications over and over again.
Geometric Accuracy
Machine geometry covers characteristics such as straightness, squareness, parallelism, and alignment between machine components.
Geometric errors can have a significant impact on multi-axis machining because small deviations may combine as the cutting tool moves through different positions.
Rotary Axis Performance
For machines equipped with rotary or tilting axes, additional checks may be necessary. Errors in rotary-axis positioning can affect complex components and multi-axis machining operations.
The appropriate measurement method depends on the machine configuration and the level of accuracy required.
Common Metrology Equipment
Different measurement technologies are suited to different aspects of machine performance.
Laser Measurement Systems
Laser-based systems can be used to assess positioning accuracy and other characteristics across machine axes. They can provide highly detailed information about deviations over a machine’s travel.
These measurements can help engineers identify systematic errors and evaluate whether compensation or mechanical adjustment is required.
Ballbars
Ballbar systems are commonly used for assessing the geometric performance of CNC machines. They can measure circular motion and reveal issues involving backlash, squareness, servo performance, and other sources of error.
One advantage is that testing can provide a relatively quick overview of machine condition without requiring a large number of individual dimensional checks.
Electronic Levels and Precision Measurement Tools
Precision levels and other instruments can help assess machine alignment and geometry. These tools are particularly useful when checking whether components such as machine beds and axes are correctly positioned.
The measurement method should always match the characteristic being assessed. Using a highly precise instrument does not automatically produce useful results if the testing procedure is inappropriate.
The Role of Regular Calibration and Verification
Metrology is closely connected with calibration, but the two concepts should not be treated as identical.
Calibration establishes the relationship between a measurement instrument’s indication and a known reference. Verification, meanwhile, can involve checking whether a machine or process continues to meet specified requirements.
For manufacturers, both are important. Measurement equipment needs to remain reliable, while the machine itself needs periodic assessment.
The appropriate testing interval depends on factors such as machine age, workload, required tolerances, operating environment, and the consequences of inaccurate production. A high-precision aerospace manufacturing operation may require a different measurement programme from a workshop producing less demanding components.
Instead of relying solely on a fixed calendar interval, some businesses also use production history and machine performance data to determine when additional checks are necessary.
Preventing Small Problems From Becoming Expensive
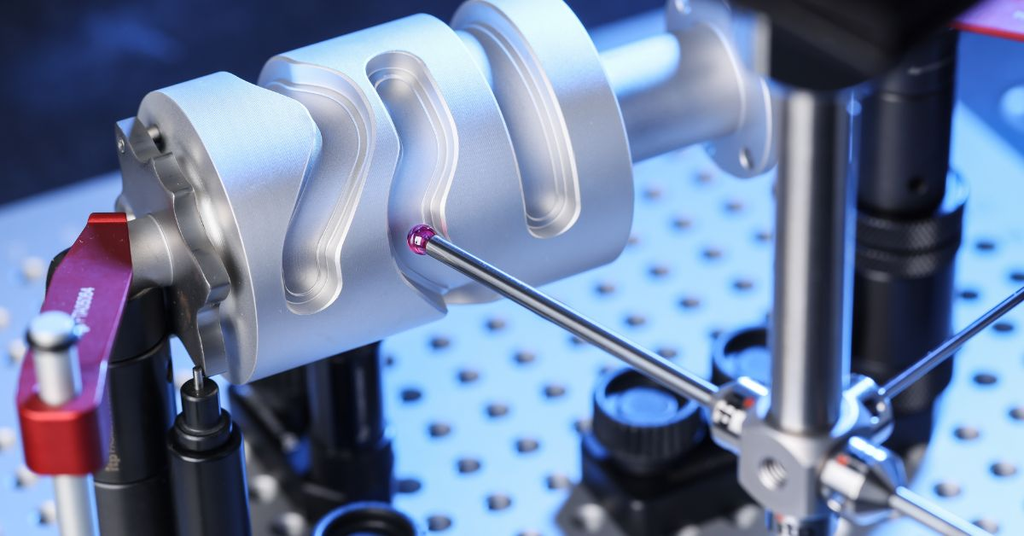
One of the strongest arguments for machine metrology is preventative maintenance. Detecting an accuracy issue early can provide an opportunity to investigate the underlying cause before it affects a large batch of components.
Consider a machine gradually developing positioning errors. If the problem remains unnoticed, components may begin falling outside specification. The resulting costs could include scrap, rework, inspection, production delays, and dissatisfied customers.
Regular measurement can provide an earlier warning.
From my experience, the value of preventative measurement becomes especially clear when manufacturers consider the total cost of a production error rather than the cost of the measurement itself. A short inspection may seem like an additional expense, but discovering a developing problem before a major production run can save considerably more.
Metrology and Quality Assurance
Machine accuracy is only one part of manufacturing quality, but it provides the foundation for consistent production.
Quality assurance programmes often involve inspection of finished components, process controls, documentation, and equipment maintenance. Machine tool metrology complements these activities by examining the equipment responsible for producing the components.
This can create a more complete picture of manufacturing performance.
If finished parts repeatedly show a particular dimensional error, for example, the problem may not necessarily originate from the design or cutting tool. Machine geometry, positioning accuracy, thermal behaviour, or other equipment-related factors may need investigation.
Understanding the relationship between machine performance and component inspection can make troubleshooting more systematic.
Keeping Measurement Results Useful
Collecting measurements is only useful if the results are recorded and interpreted properly.
Manufacturers can benefit from maintaining historical records of machine performance. Comparing current measurements with previous results can help identify gradual deterioration that might otherwise go unnoticed.
Documentation can include:
- Date and time of measurement
- Machine identification
- Environmental conditions
- Measurement equipment used
- Test method
- Recorded deviations
- Corrective actions
- Follow-up measurements
Trend analysis can then help maintenance and engineering teams determine whether machine performance is stable or changing.
It is also important to ensure that measurement equipment is suitable, properly maintained, and traceable to appropriate standards. Poor measurement practices can create false confidence, which can be just as problematic as failing to measure at all.
The Future of Machine Tool Metrology
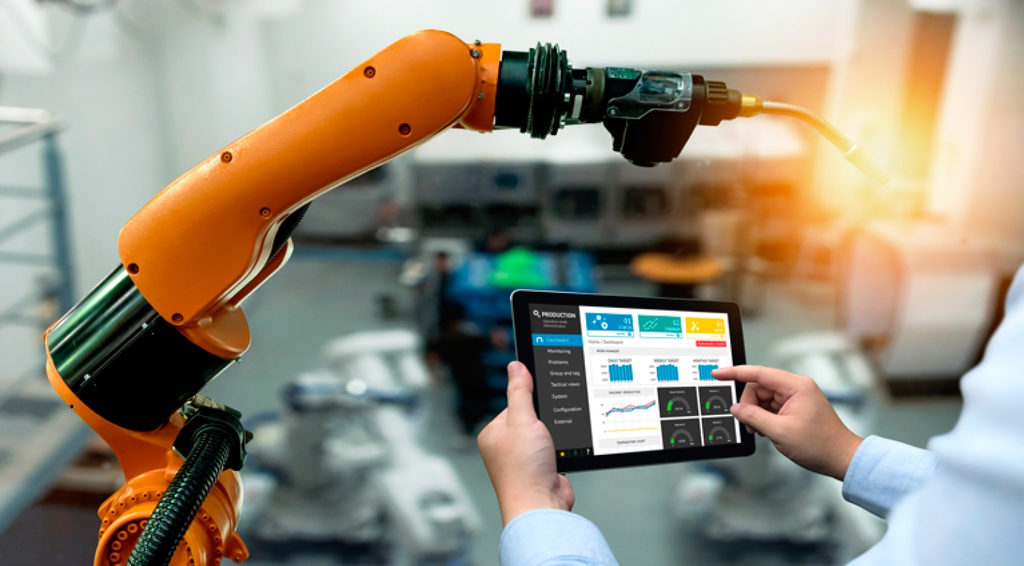
Manufacturing is becoming increasingly data-driven. Modern CNC machines can generate large quantities of information about operating conditions, while advanced measurement systems can capture increasingly detailed performance data.
This creates opportunities for more proactive approaches to machine maintenance.
Instead of waiting for finished components to reveal a problem, manufacturers can combine machine monitoring, periodic metrology, maintenance records, and production data to identify potential issues earlier.
Automation may also make certain measurement processes faster and more repeatable. However, technology does not eliminate the need for skilled interpretation. Engineers still need to understand what measurements mean, why deviations occur, and what corrective action is appropriate.
Conclusion
Machine accuracy plays a fundamental role in modern CNC manufacturing. As machines operate over thousands of hours, factors such as wear, thermal variation, vibration, alignment changes, and mechanical deterioration can gradually influence their performance.
Regular measurement provides manufacturers with a practical way to identify these changes and maintain confidence in their equipment. By combining suitable metrology equipment with structured testing, accurate records, and preventative maintenance, businesses can reduce avoidable production errors and maintain consistent quality.
Ultimately, precision measurement is not simply about proving that a machine is accurate today. It is about understanding how that accuracy changes over time and taking action before small deviations become significant manufacturing problems.
