

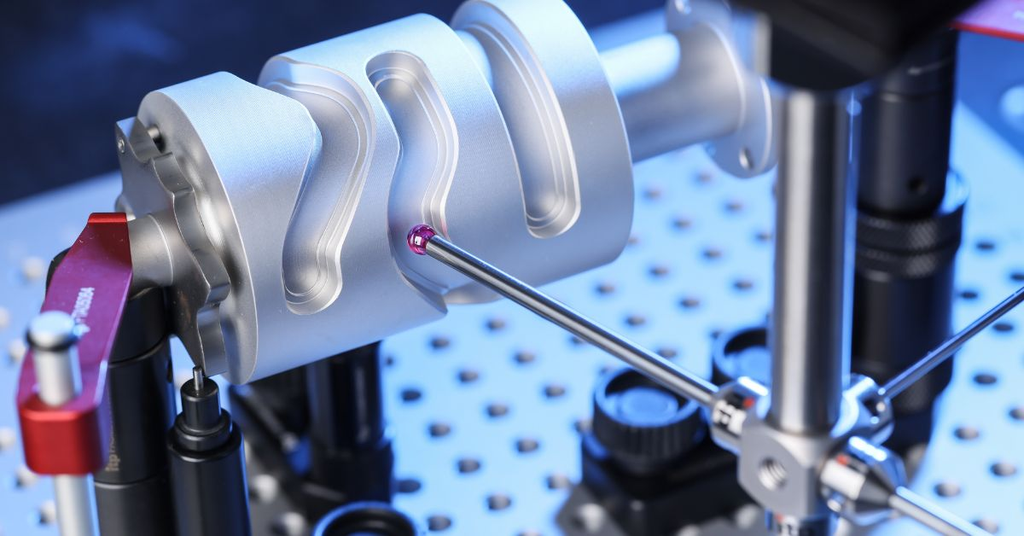
Modern manufacturing depends on precision. Whether a company produces automotive components, aerospace parts, medical equipment, or complex engineered products, even a small dimensional error can affect performance, assembly, and overall product quality.
This is where manufacturing metrology becomes an important part of the production process. By measuring components accurately and comparing results against defined specifications, manufacturers can reduce uncertainty, identify problems earlier, and maintain greater consistency across production runs.
Rather than relying on assumptions or visual checks, metrology provides measurable evidence that a component meets the required standard.
What Is Metrology in Manufacturing?
Metrology is the science of measurement, and in manufacturing it focuses on accurately measuring physical components and production processes.
Measurements can include dimensions such as:
- Length and width
- Diameter
- Height
- Flatness
- Roundness
- Position
- Surface characteristics
- Geometric tolerances
The objective is not simply to collect measurements. The information gathered needs to help manufacturers make better decisions about quality, production efficiency, and process control.
Why Manufacturing Metrology Matters
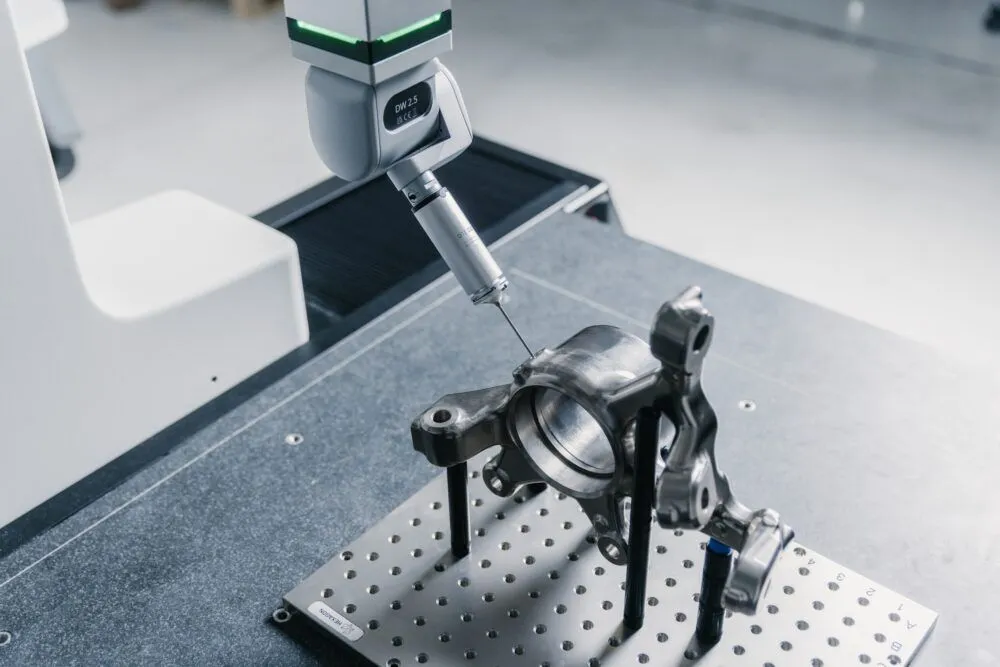
Manufacturing processes involve many variables. Cutting tools wear over time, machines can experience changes in alignment, materials can behave differently, and environmental conditions may affect measurements.
Without reliable measurement, these changes can remain unnoticed until finished components fail inspection or create problems further along the production process.
A strong measurement strategy can help manufacturers detect variation before it becomes a larger issue.
This can contribute to better quality control, reduced waste, and more predictable production.
Reducing Uncertainty on the Production Floor
One of the biggest advantages of accurate measurement is reducing uncertainty.
A component may appear correct when inspected visually, but appearance alone cannot confirm whether it meets a precise engineering specification.
Metrology replaces guesswork with measurable information.
For example, if a critical hole needs to be produced within a specific tolerance, an appropriate measurement process can determine whether the feature is actually within that range.
This information allows production teams to make decisions based on evidence rather than assumptions.
The Role of Metrology in CNC Manufacturing
CNC machining requires a high level of dimensional consistency.
During a production run, cutting tools can gradually wear, potentially affecting the dimensions of machined components. If this variation isn’t identified, a large number of parts may eventually fall outside specification.
Measurement can help identify these changes earlier.
Modern inspection methods can also allow measurements to be incorporated more closely into the machining process, helping manufacturers reduce unnecessary movement between machines and separate inspection areas.
Improving Quality Control
Quality control is much more effective when measurement is integrated into the manufacturing workflow.
Instead of checking only a small number of completed components, manufacturers can establish inspection points throughout production.
This approach can help identify:
- Dimensional variation
- Tool wear
- Machine drift
- Incorrect offsets
- Setup problems
- Production inconsistencies
Finding these issues earlier can prevent defective components from progressing further through the manufacturing process.
Metrology and Cost Reduction
At first glance, measurement equipment and inspection processes can appear to add cost to manufacturing.
However, the cost of not measuring accurately can be much greater.
Defective parts may result in:
- Material waste
- Rework
- Machine downtime
- Delayed deliveries
- Customer complaints
- Additional inspection
- Production interruptions
By identifying problems before large quantities of components are produced incorrectly, manufacturers can potentially reduce these costs.
From what I’ve observed in manufacturing environments, prevention is generally much easier to manage than trying to correct a problem after an entire batch has already been completed.
Choosing the Right Measurement Method
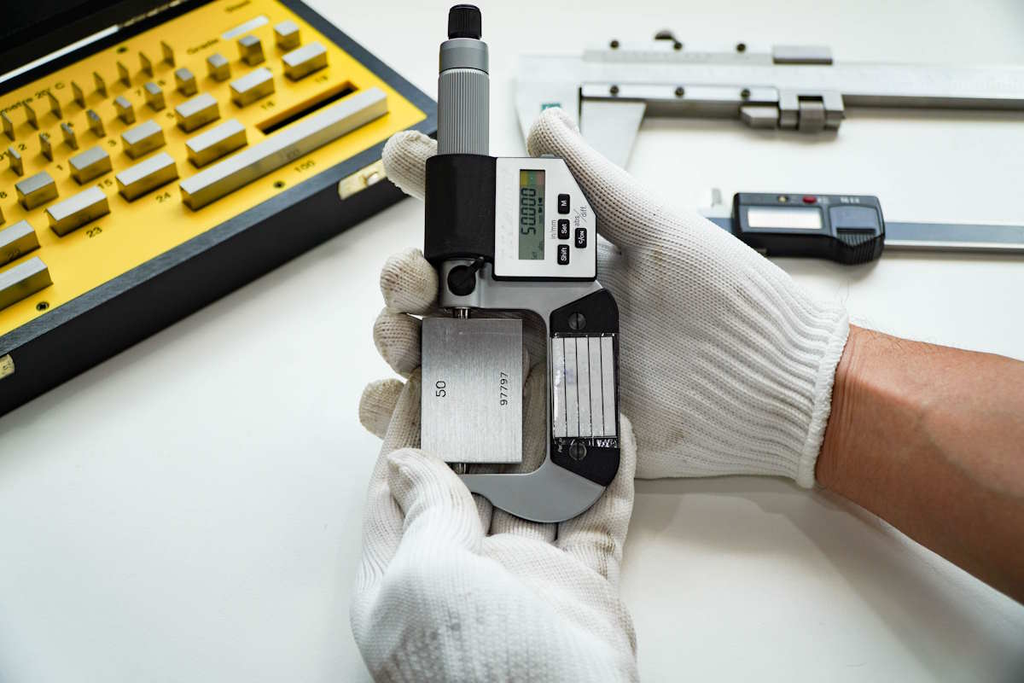
Different manufacturing applications require different measurement approaches.
Simple components may only require conventional measuring equipment, while complex geometries can require more advanced inspection technology.
Manufacturers should consider:
Component Complexity
The more complex the geometry, the more important it becomes to choose an inspection method capable of measuring the required features accurately.
Required Tolerance
A measurement system should be appropriate for the level of precision required by the component.
Production Volume
High-volume manufacturing may benefit from inspection methods that can provide fast and repeatable results without unnecessarily slowing production.
Measurement Environment
Temperature, vibration, contamination, and other environmental factors can influence measurement accuracy and should be considered when planning an inspection process.
Moving Toward In-Process Measurement
Traditional inspection often takes place after machining has been completed.
While this approach remains useful, manufacturers are increasingly interested in measuring components closer to the point of production.
In-process or on-machine inspection can provide information while the component is still positioned on the machine.
This can reduce unnecessary handling and may help identify dimensional problems before the part leaves the production environment.
Data Makes Measurement More Valuable
Modern metrology isn’t only about physical measurement.
Digital inspection systems can generate valuable data that manufacturers can use to understand production trends.
Over time, measurement results can reveal recurring patterns, such as gradual tool wear or variations associated with particular machines or production setups.
This allows businesses to move toward more proactive quality management.
Instead of asking why a batch failed after production, teams can use measurement data to identify warning signs earlier.
Metrology Supports Continuous Improvement
Continuous improvement depends on reliable information.
Manufacturers cannot effectively improve a process if they don’t know how consistently that process is performing.
Accurate measurement provides a baseline for evaluating changes.
If a new tool, machining strategy, fixture, or process adjustment is introduced, inspection data can help determine whether the change actually produced an improvement.
This creates a more structured approach to manufacturing optimisation.
Practical Considerations for Manufacturers
Companies looking to improve their measurement processes should begin with the areas where errors have the greatest impact.
A practical approach may include:
- Identifying critical component dimensions.
- Reviewing existing inspection methods.
- Assessing where measurement delays occur.
- Monitoring recurring quality problems.
- Evaluating opportunities for automated inspection.
- Training operators and inspection personnel.
- Reviewing measurement data regularly.
The goal should be to create a measurement process that supports production rather than becoming an unnecessary bottleneck.
The Future of Manufacturing Metrology
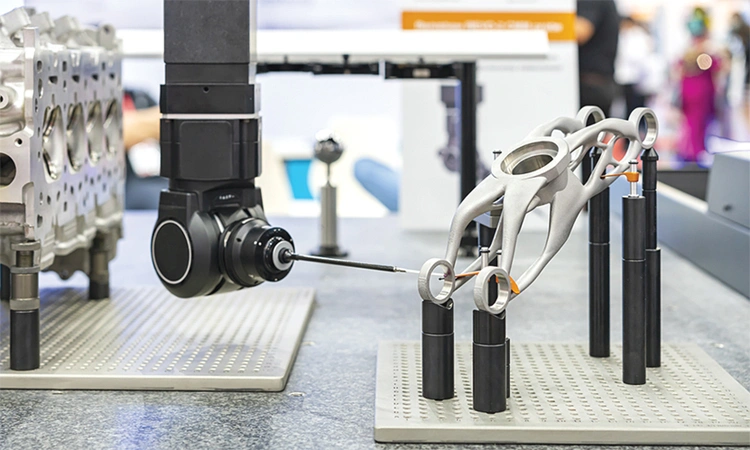
Manufacturing measurement technology continues to develop alongside automation and digital production.
Automated inspection, connected machines, real-time data collection, advanced sensors, and intelligent process monitoring are creating new opportunities for manufacturers to understand production performance.
As factories become more connected, metrology is likely to become increasingly integrated with the wider manufacturing environment.
The result could be greater visibility into quality, faster responses to production changes, and more efficient use of manufacturing resources.
Conclusion
Accurate measurement is one of the foundations of modern manufacturing.
Manufacturing metrology helps remove uncertainty from production by providing reliable information about component dimensions, machine performance, and process consistency.
From CNC machining and quality control to automated inspection and continuous improvement, effective measurement can support better decisions at almost every stage of manufacturing.
The most valuable approach is not simply to measure more, but to measure the right things at the right time and use the resulting information to improve the process.
For manufacturers focused on precision, efficiency, and consistent quality, a well-planned metrology strategy can become an important part of long-term production performance.
