

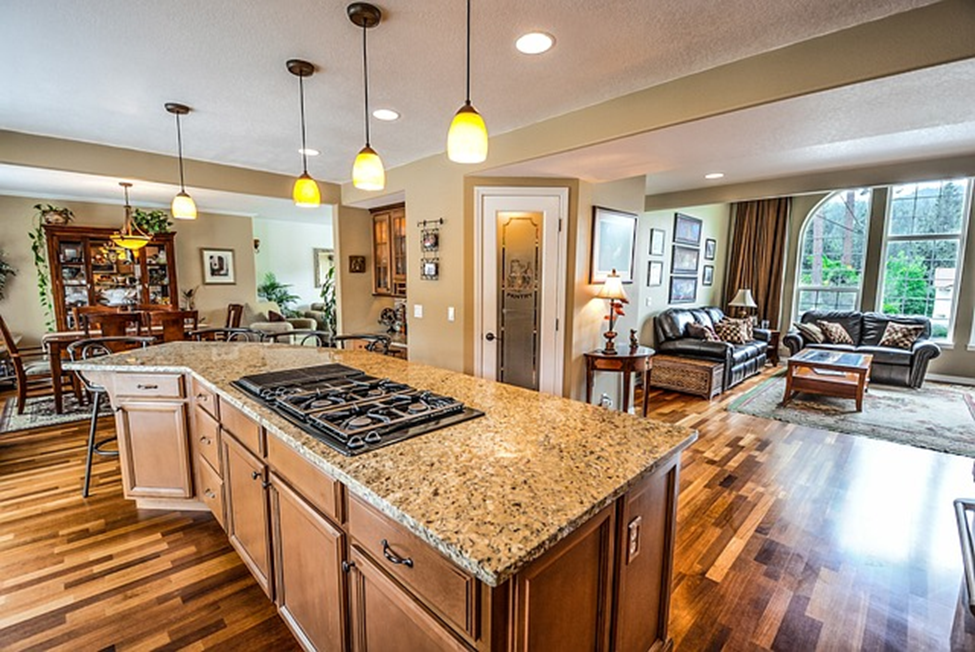
An outdoor kitchen is a dream addition for many homeowners, but when dealing with limited space, it can feel like a daunting challenge. Thankfully, working with an outdoor kitchen factory provides solutions specifically tailored to make the most of compact areas without compromising on style, functionality, or overall design.
In this blog, we’ll explore how outdoor kitchen manufacturers optimize designs for smaller spaces and highlight the creative strategies they use to create efficient layouts and maximize utility.
Key Considerations for Optimizing Small Outdoor Kitchens
Outdoor kitchen factories take a strategic approach to ensure that every square foot of a small outdoor space is used effectively. Below are key considerations they focus on:
1. Space-Saving Modular Designs
Outdoor kitchen factories often rely on modular systems to create compact yet functional designs. Modular units come in standard sizes and can be configured to fit the available space efficiently.
How Modular Designs Help:
Flexible Placement: Modular components allow for customized arrangements, such as fitting countertops and cabinets into corners or tight areas.
Expandable Options: Small spaces can be designed with future expansions in mind, enabling homeowners to add modules when space or budget allows.
Streamlined Layouts: Factories focus on efficient layouts, such as linear configurations or a compact L-shaped kitchen.
This approach provides a perfect balance between space efficiency and design flexibility.
2. Prioritizing Essential Elements
Outdoor kitchen factories help homeowners prioritize the essentials for small kitchens to avoid overcrowding and ensure practicality.
Essential Features Include:
Compact Appliances: Smaller grills, under-counter refrigerators, and cooktops are chosen to save space while maintaining functionality.
Multi-Purpose Units: Combination appliances, such as grills with side burners or cabinets with built-in shelving, reduce the need for separate units.
Minimal Countertop Space: Factories may design countertops with foldable extensions to maximize workspace only when needed.
By focusing on these essential elements, small kitchens remain functional without feeling cramped.
3. Smart Storage Solutions
Outdoor kitchen factories understand that small spaces require creative storage designs. Maximizing storage while keeping the aesthetics clean and uncluttered is a top priority in compact layouts.
Innovative Storage Ideas:
Vertical Cabinets: Wall-mounted or vertical storage components free up floor space while offering ample room for utensils, tools, and cooking essentials.
Hidden Storage Options: Factories integrate concealed storage within seating or countertop units.
Open Shelving: Open shelving reduces visual clutter and creates a spacious, modern feel.
Effective storage solutions allow small outdoor kitchens to remain organized and highly functional.
4. Compact Materials and Designs
Factories often choose materials that help optimize small spaces visually and practically.
Recommendations for Small-Space Designs:
Light Colors: Using light-colored countertops and cabinetry creates an illusion of space, making the kitchen feel larger.
Thin Countertops: Slim-profile counters save space while maintaining a sleek look.
Reflective Surfaces: Materials like stainless steel or polished tiles reflect light and visually expand the space.
These choices are essential for creating an inviting and open atmosphere even in tight outdoor areas.
5. Creative Layout Design
One of the standout ways outdoor kitchen factories optimize small spaces is through creative layouts that maximize functionality without overcrowding.
Common Layout Options for Small Spaces:
Linear (Single-Wall) Layout: Aligning all kitchen features along a single wall saves space while maintaining accessibility.
Corner Layout: Compact corner designs utilize unused areas effectively while keeping everything within reach.
Galley Style: Narrow spaces can benefit from a galley layout where two workspaces face each other, making efficient use of small widths.
Smart layouts ensure even the smallest outdoor kitchens remain highly functional and visually appealing.
6. Foldable or Movable Features
For very small outdoor spaces, outdoor kitchen factories sometimes introduce foldable or movable features to maximize versatility.
Examples of Movable Features:
Collapsible Counters: Space-saving countertops can be folded down when not in use.
Roll-Out Carts: Mobile kitchen carts offer additional prep space or storage that can be moved as needed.
Retractable Seating: Seating options that tuck away when not in use free up space for other activities.
These features cater to homeowners who need flexibility in their outdoor kitchen designs.
Optimizing Small Spaces: Key Advantages
Affordable Designs
Small spaces typically require fewer materials and components, making them a budget-friendly option. Outdoor kitchen factories work with homeowners to provide affordable modular options that save money without sacrificing quality.
Efficient Production
Since many compact designs are prefabricated as modular units, production times are faster compared to fully customized large layouts. This minimizes delays and reduces installation time.
Enhanced Durability
Outdoor kitchen factories often use durable materials like stainless steel or weather-resistant concrete to ensure longevity in small, exposed outdoor spaces.
Small outdoor kitchens have the potential to deliver big functionality and aesthetic appeal when designed by an expert outdoor kitchen factory. By employing modular systems, emphasizing space-saving features, and choosing innovative storage and materials, these factories ensure you can enjoy all the benefits of an outdoor kitchen no matter how limited the space.
